Location
Essex, CT
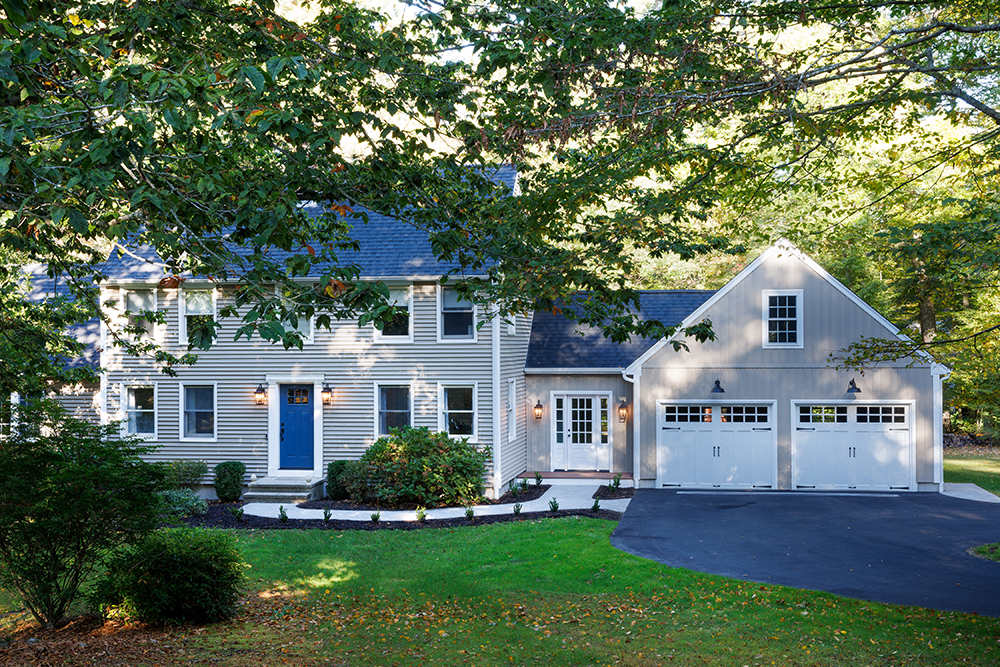
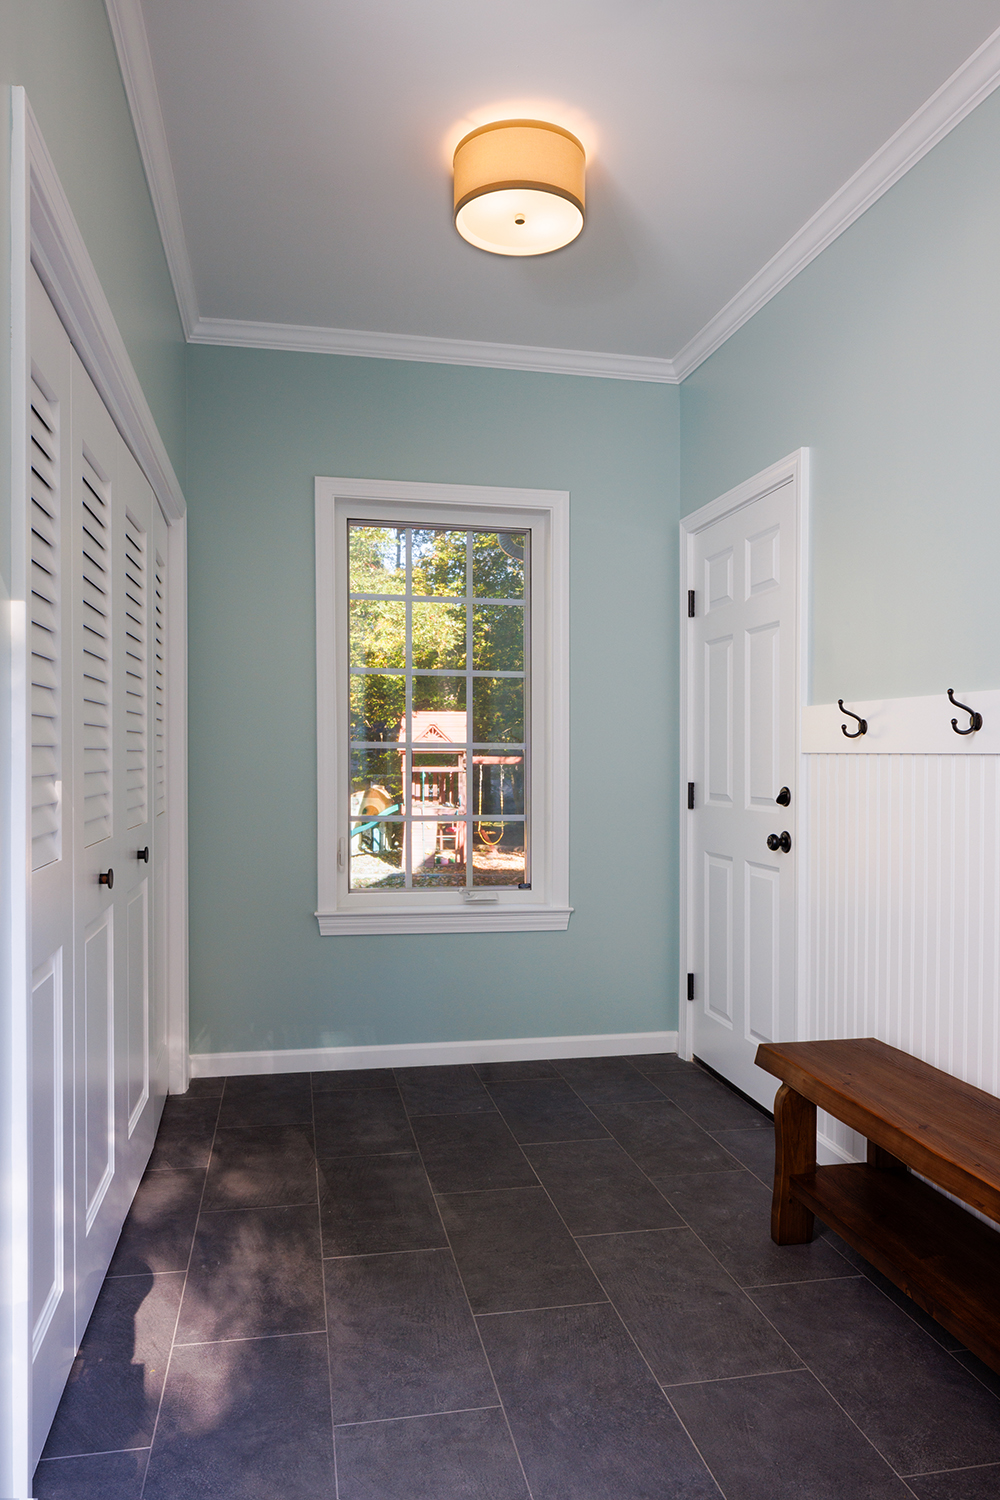
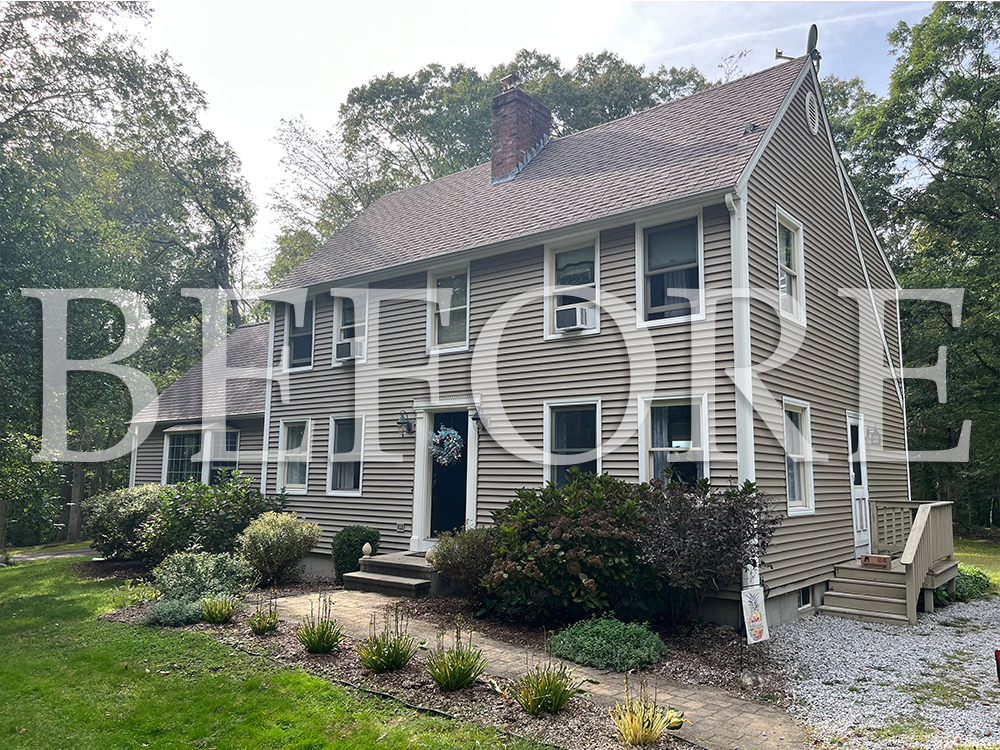
Down a wooded cul-de-sac, adjacent to a nature preserve, this project consisted of adding a new 2-car garage and breezeway to the side of an existing colonial style home. The project also included a new asphalt driveway and turn-out/parking area; new side and front walkways; new front door; and new wall sconces. The garage and breezeway feature vinyl board & batten siding in ‘natural clay’ matching the existing home’s vinyl clapboard siding color. The garage is nicely sized with ample room for large vehicles and extensive storage. The breezeway features convenient circulation; heated tile flooring; handy hooks with durable wainscoting; and laundry closet with louvered bi-fold doors, countertop for folding and ironing, and shelf and rod for storage and hanging. The front and side walkways are laid with herringbone patterned, tan and grey, long lasting concrete pavers. Drainage was strategically handled using carefully sloped grades and a well-positioned trench drain. Traditional New England and Agrarian style lighting provide the final touch in creating a charming, pastoral domicile. (Photos by Caryn B. Davis)